The New Luxury: Low-Toxin Homes That Help Your Body Recover
Originally published in The Seattle Times, October 2026. By Sarah Walker, with Greg Mottola, FAIA, of Walker Warner.
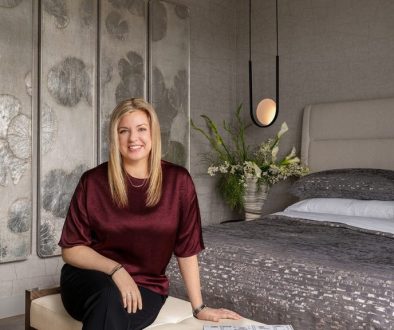
You spend about a third of your life in one room, with the door shut and the air mostly still.
Researchers from UC Berkeley and Lawrence Berkeley National Laboratory recently put instruments in an occupied home to measure what accumulated in the bedroom overnight. During sleeping hours, they found elevated concentrations of nearly 100 volatile organic compounds and related species compared with the rest of the house.
Some came from the occupants themselves and their personal-care products. Others came from the materials and furnishings around them. The takeaway is not that bedrooms are hazardous, but that we spend eight hours at a stretch in these spaces. What we put into them, and how well they are ventilated, matters.
Those decisions are usually made long before anyone moves in.
Luxury residential design has traditionally been measured by size, rarity, craftsmanship and visual impact. Those things still matter. Increasingly, so does how a home makes you feel.
When a beautiful house keeps you on edge
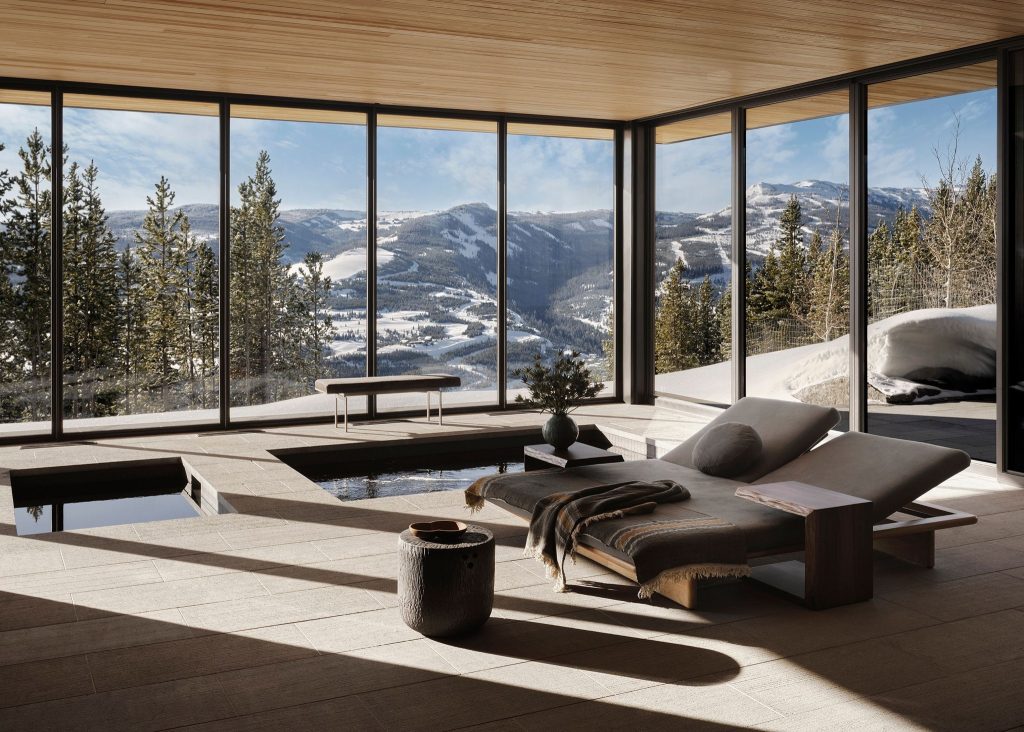
Modern homes can work against the people living in them without anyone realizing it. Poor ventilation allows carbon dioxide and indoor pollutants to build up. Bright, cool light late in the evening can interfere with the natural cues that prepare the body for sleep. Reflective surfaces and hard flooring allow sound to travel. Paints, adhesives, cabinetry, flooring, textiles and furnishings can all introduce volatile organic compounds, or VOCs, into the air.
None of these may seem significant on its own. But living with several at once can make it harder to settle, sleep deeply and recover. A house can look flawless in photographs and still leave the people living there tired by Sunday evening.
This is where interior design has a larger role than choosing low-VOC paint or natural fabric. Flooring, cabinetry, adhesives, sealants, wallcoverings, upholstery, mattresses, rugs and window treatments all become part of the environment people live with every day. A material may be a good choice on its own while the room as a whole tells a different story.
Low-toxin design is more useful when considered across the entire interior rather than product by product.
A healthy home is more than a shopping list
Low-toxin living is often approached through individual purchases: low-VOC paint, an organic mattress, a portable air purifier or a well-reviewed water filter. Those can be useful. But some of the most important choices are built into the house itself.
Greg Mottola, FAIA, partner and CEO of Walker Warner, has spent his career thinking about that relationship.
“The biggest misconception is that wellness can be achieved through a collection of products or technologies,” he says. “Those things can contribute, but the most consequential decisions are often more fundamental: orientation, daylight, acoustics, ventilation, thermal comfort, privacy, and the organization of spaces.”
Indoor air and comfort depend on many parts of the house working together: the building envelope, ventilation, filtration, humidity control and materials used throughout construction and furnishing.
A tightly sealed, energy-efficient home, for example, makes a well-designed fresh-air strategy especially important. Low-emitting paint only goes so far if adhesives, cabinetry, flooring and upholstery were selected without the same consideration. Large windows bring in daylight and connect a room to the landscape, but their orientation and shading also determine glare and heat.
The same coordination continues inside. A bedroom may have excellent filtered air but still be difficult to sleep in if exterior light enters around the window treatments or mechanical equipment can be heard through the wall. A beautifully daylit room can become uncomfortable if reflective finishes amplify glare.
At Walker Warner, Mottola says, these questions begin with the architecture itself. “We start with the site, climate, and the client’s patterns of living. Comfort and environmental quality aren’t layers added later. They are part of the framework that generates the design.”
The decisions that are difficult to change later
Many of the choices that determine how a house feels are made while the architecture and interiors are still being developed together.
Orientation and window placement determine how daylight moves through the home. Mechanical design determines how fresh air enters, how particles are filtered and how humidity is controlled. Wall and floor assemblies affect how sound travels into bedrooms and private spaces.
Interior specifications add another layer. Insulation, subflooring, adhesives, composite wood, cabinetry boxes and sealants largely disappear once a house is finished. Flooring, paint, wallcoverings and built-in cabinetry remain across thousands of square feet. Then come the furnishings, rugs, mattresses and window treatments.
This is why material selection benefits from looking beyond the finish sample. What is the product made from? What binds it together? Does it contain added treatments? What is required to install it? How will it be cleaned and maintained? A beautiful material that requires a high-emitting adhesive or aggressive maintenance product may not be the best choice for a room intended for sleep or recovery.
These questions are easier to address while specifications are being written than after materials have been ordered and installed.
“You can replace a fixture or piece of furniture,” Mottola says. “It is much harder to relocate a window, increase an overhang, improve a wall assembly, or rethink a mechanical system once construction is underway.”
Interior decisions become similarly interconnected. Cabinetry affects electrical locations. Lighting affects ceiling plans and controls. Window treatments may require pockets, blocking and power. Acoustic performance can depend on assemblies hidden behind finished walls. Resolving those relationships early allows the architect, interior designer, builder and engineers to solve them together.
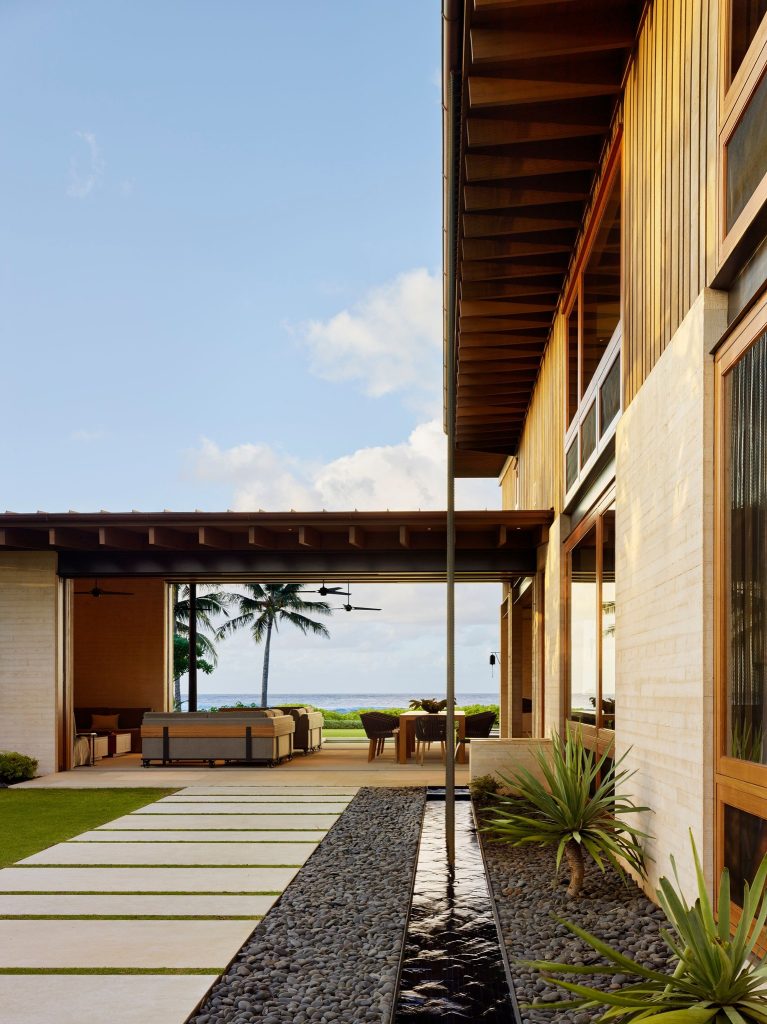
None of this requires sacrificing beautiful architecture or interiors. As Mottola says, “A deep overhang can temper western sun while creating a generous outdoor room. A carefully placed opening can frame the landscape while bringing daylight into the house. The drama comes from precision rather than excess.”
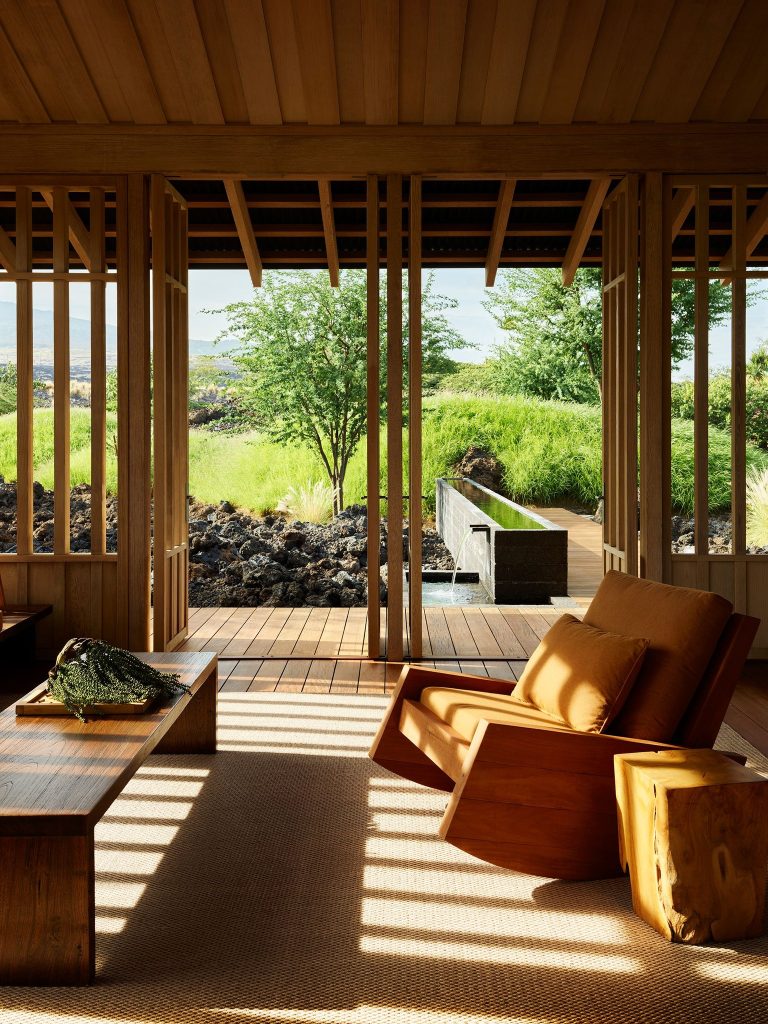
At Hale Mau’u in Hawai’i, his firm designed the residence as separate structures connected by open-air circulation. Moving through the house means stepping outside. Deep overhangs provide shade and shelter, while each structure responds to its exposure and surroundings. The climate becomes part of living in the house rather than something experienced only through glass.
What restorative luxury looks like
Think about how carefully a good hotel room is designed around sleep: blackout layers, sound isolation, ventilation and a thermostat you can adjust at three in the morning. Yet the house where someone may sleep for 30 years is not always planned with the same attention.
A restorative home does not need to look clinical or advertise its healthy features. Air is filtered and refreshed with occupancy, climate and outdoor conditions in mind. Daylight is generous without becoming harsh. Electric lighting supports activity during the day and becomes warmer and dimmer toward evening. Acoustic planning protects sleep, concentration and private conversation. Materials are considered for what they contain and how they are maintained, not simply how they look.
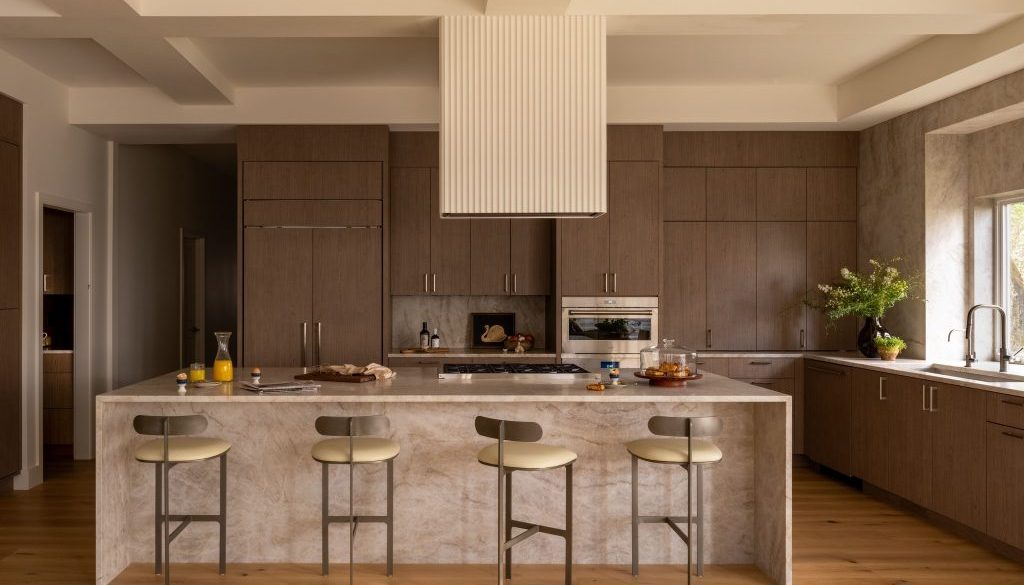
The details change from room to room. A bedroom benefits from darkness, quiet and clean air. A kitchen brings different questions around ventilation, water and surfaces that are touched and cleaned constantly. A home office needs daylight without glare and enough acoustic separation to concentrate. Family spaces need to support conversation and activity without allowing sound to travel through the entire house.
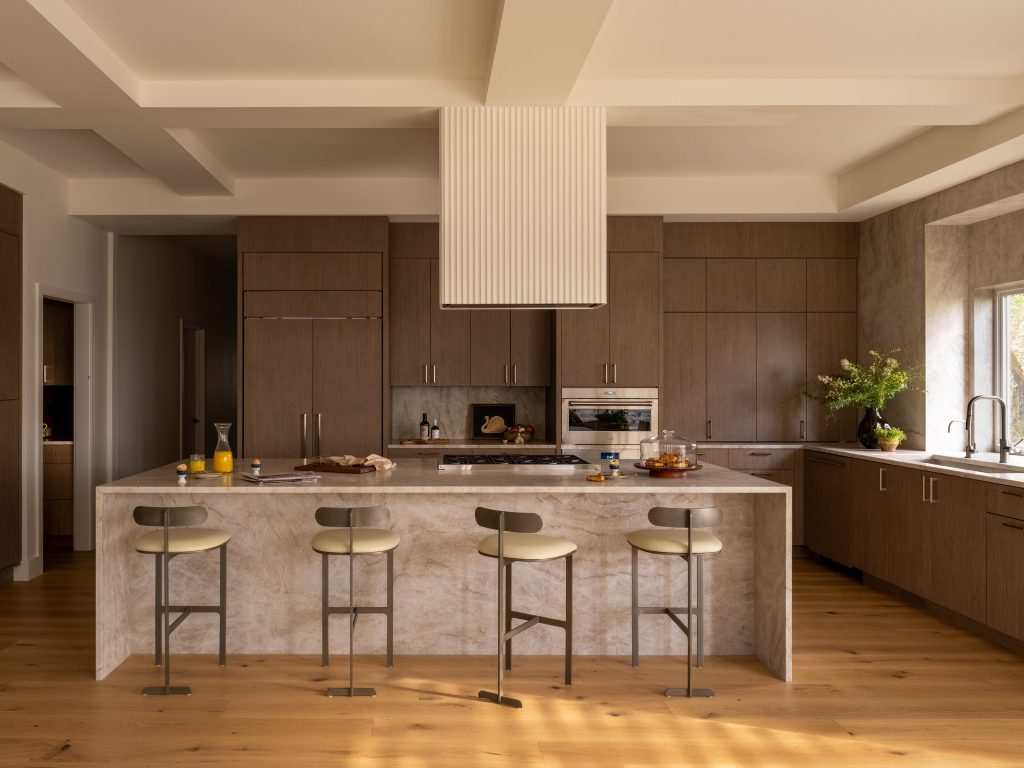
Even the transitions between rooms matter. Moving from an active kitchen or entertaining space toward a bedroom can gradually reduce light, sound and visual stimulation rather than carrying the energy of one space directly into the next.
Perhaps the better measure of luxury is how you feel after living in a house for a few days. Do you sleep well there? Can you settle after a long trip? Can you concentrate without fighting glare or background noise? Does the house quietly remove some of the friction from everyday life?
Mottola puts it simply:
“A restorative home shouldn’t need to announce itself as a wellness home. It should simply feel exceptionally good to live in.”
Reference
Molinier, B., Arata, C., Katz, E. F., Lunderberg, D. M., Ofodile, J., Singer, B. C., Nazaroff, W. W., and Goldstein, A. H. “Bedroom Concentrations and Emissions of Volatile Organic Compounds during Sleep.” Environmental Science & Technology, vol. 58, no. 18, 2024, pp. 7958–7967. doi.org/10.1021/acs.est.3c10841
If you need to decide whether to proceed, refine, or keep looking, arrange a Risk & Wellness Advisory here. It brings clarity before costly decisions are locked in.