When Should You Hire an Interior Designer for a Custom Home?
The most common answer is “once the house is built, to furnish it.” The second most common is “once the architect has finished the plans.” Both feel sensible, and both leave the decisions that most affect daily life in the hands of people solving a different problem.
The interior designer belongs alongside the architect, while the plans are still drawings and well before framing. The reason becomes clear when a custom build is laid out stage by stage, with the interior decisions each stage locks in.
What gets decided at each stage
- Schematic design. The architect sets the footprint, room sizes, ceiling heights and window placement. These choices decide how much daylight reaches each room and at what hour, how far the primary suite sits from the mechanical rooms, and whether staff can move through the house without passing through the family’s living spaces. Interior input here costs almost nothing and shapes everything after it.
- Design development. Rooms take on their proportions. Fireplace walls, built-ins, door swings and furniture layouts start to compete for the same wall space. This is the stage where a furniture plan should be drawn for every major room, because it tells the electrician where lamps, floor outlets and switches belong.
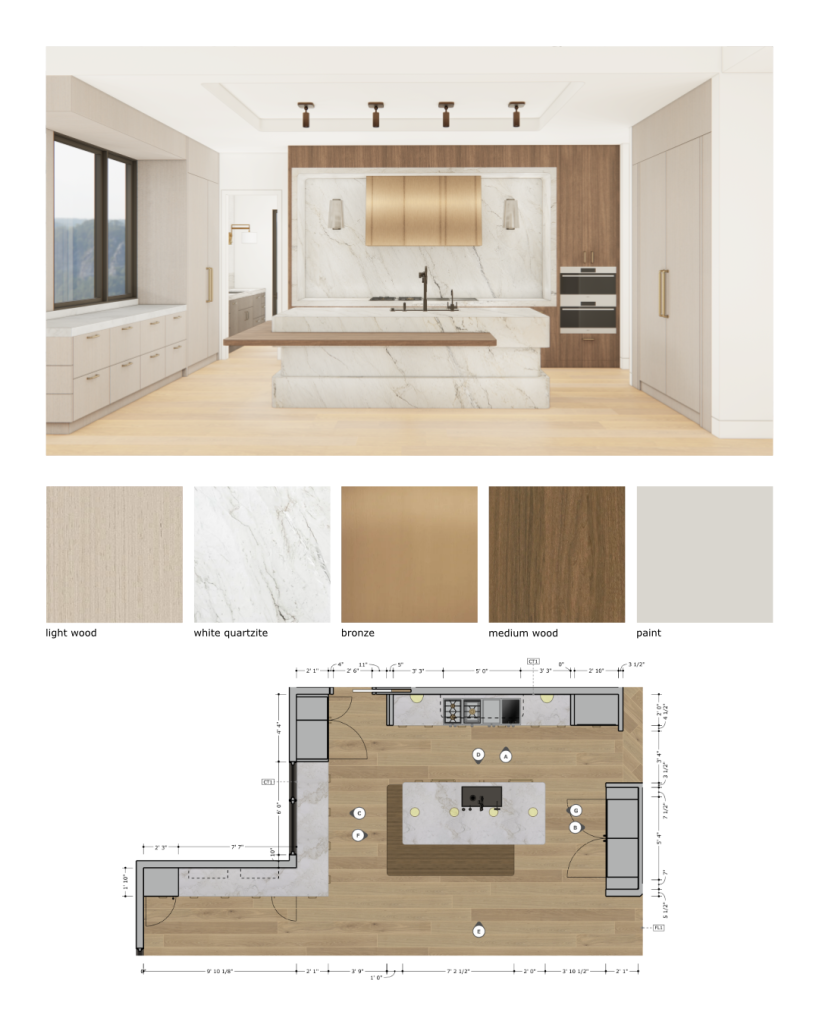
- Construction documents and bidding. Builders price what they can see. When finishes, millwork, lighting and fixtures are drawn and specified, the bids reflect the real house. When they are left as allowances, the bids carry contingency, and the true number arrives later as change orders.
- Framing and rough-in. Walls close over conduit, blocking, plumbing and ductwork. Blocking for heavy art and mirrors, wiring for lighting that shifts across the day, acoustic isolation around bedrooms, and the capacity for future systems all go in now or require opening finished walls later.
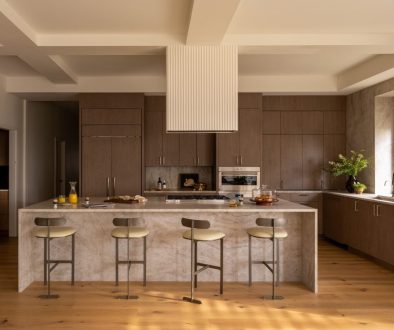
- Cabinetry and stone. Millwork is fabricated to shop drawings, and stone is templated and cut. Every appliance, every drawer interior and every slab seam needs to be decided before fabrication starts, because a change at this point means remaking pieces.
- Finishes and furnishings. Tile, plaster, paint and flooring go in, followed by window treatments, furniture, art and styling. On a well-run project this stage is installation of decisions made long ago. On a late-start project it is where most of the selecting happens, under schedule pressure.
Why the early decisions matter most
Several of these decisions are one-way doors. Roughing in conduit, acoustic isolation and water treatment during framing is a small line on an estate budget. Adding the same systems after the drywall is finished means opening completed rooms, and the cost is a multiple of the original.
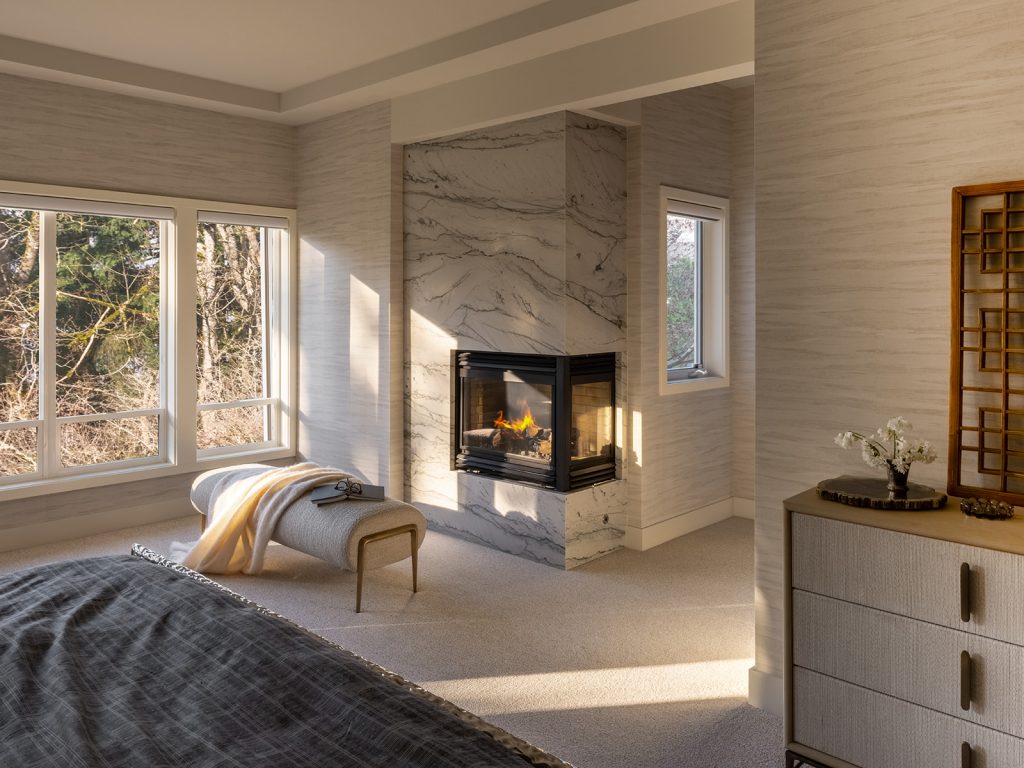
The furniture plan is the decision families most often expect to make last, and it should come almost first. Once you know where the bed, the reading chair and the dining table sit, the electrical plan, the lighting plan and the window treatments all follow from it. When the furniture is chosen after the house is built, those systems have already been placed by assumption, and the room is fitted around them.
A ground-floor suite is a good example of a decision that is easy on paper and hard later. Younger families often decline one because they cannot picture needing it. What usually changes their mind is a ski accident, a surgery, or a parent who comes to stay after a fall. Drawn into the plan from the start, the suite is simply another bedroom. Added after an injury, it is a renovation.
What engaging early looks like
An interior team brought in at schematic design reviews the architect’s plans for how the house will be lived in, room by room. It builds furniture plans early, sets out lighting and switching around those plans, and coordinates with the architect on daylight, acoustics and circulation. A full three-dimensional model brings the furniture, finishes and fixtures onto the architect’s drawings, so conflicts show up on screen while they are still easy to fix.
The payoff is measurable. On one 28,000 square foot home, front-loading the interior decisions removed roughly six months of delays and change orders.
If the project is already underway
Many families reach this question after construction has started. An interior team can still add a great deal, and the sooner it begins the more remains open. Before cabinetry is fabricated and stone is templated, there is still room to resolve lighting, layout and storage. Even late in the build, a full drawing set and a documented record of every selection protect what has been decided from being changed by accident on site.
The useful moment to bring in the interior team is the moment the plan is still a drawing, when changing it costs nothing.
Need an expert review on a flagship home? Schedule a Risk & Wellness Advisory here. It helps uncover avoidable costs, wellness gaps, and delays before purchase or construction.