Sensory-Smart Estate: Designing for the Nervous Systems
Part four in a series on wellness-centered estates as long‑horizon wellness infrastructure
Large, multigenerational homes do not just bring more people together. They bring more nervous systems together: different sensory thresholds, different stress loads, and different social rhythms sharing the same walls.
You can have an exquisitely designed estate that still feels “too much” for everyday life: too bright, too loud, too open, too busy. When that happens, families often assume the problem is personal. Someone is “too sensitive,” “too intense,” or “never relaxed.” Very often, the environment is a quiet coauthor.
As our partner Ava Diamond Dreyer, LCSW, a neuroscience‑based performance and wellness specialist, notes, the environment is never neutral. It is continually nudging the nervous system toward regulation or dysregulation. This article is about designing estates that work for different nervous systems at once, without labeling anyone or sacrificing beauty.
Nervous systems as a design topic
You do not need clinical language to notice that people respond to spaces differently. Some are hypersensitive to sound; others to glare; others to clutter or unpredictability. Travel, health, major responsibilities, and family dynamics can all narrow the margin people have for sensory chaos.
From a population perspective, diversity of sensory needs is normal, not niche. Some of that is formally identified as neurodivergence. Much of it is simply how people are wired, and how stress exposes those differences.
In our work we name “Nervous System & Emotional State” as its own wellness domain and use neuroaesthetics as a lens: how light, proportion, color, pattern, and texture shape mood and cognition. That lens is what connects “this is beautiful” to “this is actually calming to live with.”
A useful reframing is to think in terms of sensory fit, not sensory fixing. The home is not there to correct who people are. It is there to give them ways to feel regulated without constant negotiation.
Designing options, not one perfect room
The mistake in many high‑end homes is trying to create one environment that is calming for everyone. That room rarely exists. It is more effective to design a small set of distinct sensory zones within the estate so people can choose what they need without turning it into a family debate. In practice, that often means three types of areas:
- A low‑stimulation zone with softer light, quieter patterns, and more acoustic softness
- A social energy zone that can hold conversation, visual richness, and activity
- A decompression route between them that lets someone step down gradually rather than all at once
When those options exist, “I can’t be here right now” becomes “I know where to go,” which is a very different household dynamic. Short physical pathways such as hallways, stair landings, and outdoor links can be especially powerful when they are intentionally designed to help the nervous system shift gears. Through lighting, texture, and subtle movement cues, these connectors are designed to help the body settle and invite a calmer state before someone re-enters the heart of the home.
Neuroaesthetics as a practical toolkit
Neuroaesthetics can sound abstract. On a project, it becomes very concrete.
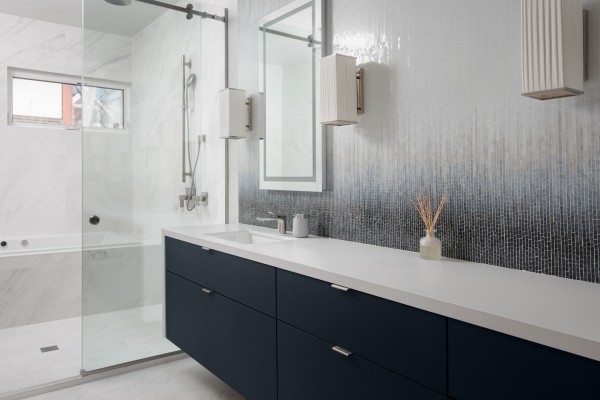
Visual density is one of the strongest levers. Highly patterned stone, active wallpapers, reflective surfaces, and dense collections can be breathtaking. In the wrong place, they are also constant stimulation. The design move is not to strip them away, but to place them where energy belongs: in dining rooms, entertaining spaces, galleries, and social hubs, and to keep them more restrained in bedrooms, recovery spaces, and circulation paths that are meant to reset the nervous system.
Ava often reminds clients that visual noise quickly becomes neurological noise. What you see repeatedly shapes how your brain feels continuously. Proportion and refuge are another tool. Some people settle in lower‑ceilinged, enclosed rooms. Others breathe better with long views and higher volumes. A well‑considered estate offers both.
Texture and material also speak directly to the nervous system. Soft, matte textures absorb sound and invite touch. High‑gloss surfaces amplify reflections and visual movement. Light ties all of this together. Daylight, views, and gentle contrast tend to support regulation. Harsh downlighting, glare, and strong contrast at night do the opposite. Natural sunlight early in the day and genuine darkness at night are particularly important for circadian alignment and emotional steadiness.
One practical approach is to layer three levels of lighting in key rooms: overhead, mid‑level, and low ambient. When those layers can be adjusted independently, people can modulate stimulation and support their own focus or recovery in real time rather than fighting a single fixed setting.
From “trauma‑informed” to felt safety
The phrase “trauma‑informed design” can feel out of place in a luxury context. The underlying principles, however, are highly relevant to any household that has lived through illness, loss, conflict, or extended pressure.
We often use a simpler term: felt safety. It has three main ingredients:
- Predictability
- Agency
- Privacy gradients
These are not therapeutic extras. They are good design for any human who has to operate under pressure, particularly teenagers and rising‑generation adults who are building identity inside a shared home.
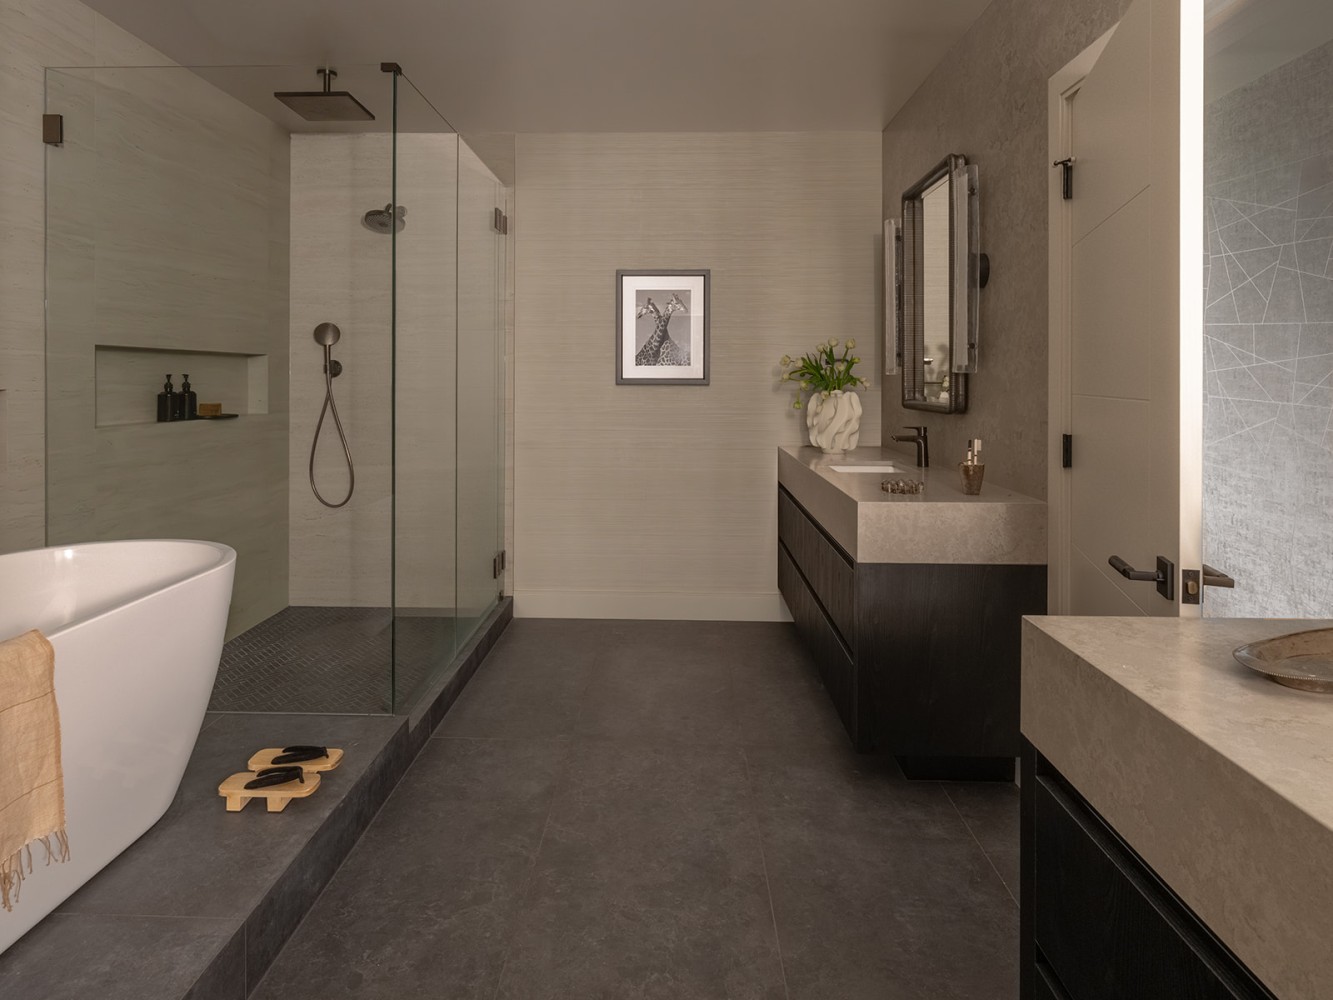
Predictability means the home behaves as expected: sightlines are clear, circulation is intuitive, and storage and controls are consistent. Agency means people can adjust their immediate environment without needing permission for every change. Privacy gradients mean there is a clear spectrum from public to semi‑private to truly private spaces, so people can choose how visible or exposed they feel.
Belonging and low‑stakes proximity
Belonging is rarely created by insisting everyone be in the same room. It is more often built through low‑stakes proximity: being near each other without pressure to perform or engage.
That is why “Social Architecture & Belonging” is another domain in our framework.
Ava’s work reinforces that meaningful connection is built through regulated proximity, not constant intensity. People bond more easily when they can share space while doing different things, at their own pace.
For multigenerational estates, this variety is what lets elders, teens, children, and adults all find a comfortable way to be part of things. Living rooms with multiple seating types, kitchen‑adjacent nooks, terraces near rather than inside the main entertaining zone, and libraries or media spaces with sightlines back to the heart of the home all create this kind of parallel presence. These areas support a steady sense of togetherness and connection without tipping anyone into overstimulation.
A quiet test for different nervous systems
For families, architects, builders, and advisors, it can be useful to ask:
- Can someone who is overwhelmed easily find a quieter corner without leaving the life of the house altogether?
- Are there spaces for both high and low sensory engagement?
- Do the controls make it easier for people to adjust their own environment?
If the answer is “yes,” the estate becomes not just impressive, but profoundly livable. In the final article in this series, we will explore the in‑house restoration circuit: how sleep, movement, nature, and daily rituals transform a legacy estate into a place where people actually restore, not just arrive.
Or as Ava often reflects, true luxury at this level is not primarily visual. It is neurological: the experience of moving through your environment and being able, again and again, to return to clarity, energy, and connection.
If you need to decide whether to proceed, refine, or keep looking, arrange a Risk & Wellness Advisory here. It brings clarity before costly decisions are locked in.