When Protection, Wellness, and Technology Start Together – Part I
Co-authored by Sarah Walker, Founder of Nuance Interior Design & 1823 – The Strategic Protection Provider, a trusted protection specialist for complex estates
The third set of drawings had just gone out. Architecture was elegant. Circulation was resolved. The interiors reflected a cohesive vision the principal loved. Around the table sat the architect, builder, advisor-operator, Nuance, and 1823.
This time, protection planning was happening alongside conversations about proportion, materials, lighting, and wellness. The principal’s request was straightforward: create a restorative legacy home, not a control room wrapped in stone and plaster.
Our shared philosophy is simple. Most legacy homes treat protection and wellness as layers added on top of architecture and interiors. We treat them as part of the interior brief from day one.
When Nuance and an experienced protection specialist such as 1823, who work exclusively on complex estates, are engaged from the earliest design conversations, protection, wellness, and technology become one integrated interior strategy. Homes open feeling complete: intuitive spaces, seamless operations, and estate teams working from a shared plan instead of spending years compensating for late overlays, six-figure rework, and calendar drag.
The objective is not more technology. It is a home where protection, wellness, and daily living reinforce one another through design.
For the advisor-operator, success comes from assembling the right team early. The architect shapes form and circulation. The protection specialist manages risk. Nuance translates those requirements into an interior environment that supports health, daily operations, and long-term stewardship, so no one is left reconciling competing vendor plans after the fact. Without someone in this translation role, protection, wellness, and interiors are handled piecemeal. The architect, builder, integrator, and estate manager each solve their slice, and the family lives with the seams.
When Protection, Wellness, and Technology Share One Design Brief
Too often, protection and technology arrive after architectural and interior decisions have already been made. Cameras, sensors, touchscreens, and control panels become additions rather than integrated design elements. The systems function, but the experience of living in the home can feel subtly unsettled. Indicator lights interrupt composed sightlines. Bright control panels compete with restorative lighting. Audible alerts drift into spaces intended for sleep and recovery.
Beginning these conversations during design changes the outcome entirely. Circulation, adjacencies, ceiling plans, millwork, and lighting are developed to support both the family’s wellbeing and the protection strategy. Staff routes respect privacy. Control locations align with operational workflows. Children can move comfortably through the home at night without entering spaces that feel exposed. Devices are consolidated where they are genuinely useful instead of appearing on every wall and doorway.
Nuance maintains this integrated design brief from concept through construction documentation. Using the same project information the protection specialist applies to risk planning, we translate those requirements into materials, lighting, acoustics, millwork, furnishings, and the Design & Care Portfolio that becomes the long-term operating foundation for the estate.
Why Homes Feel Safe Before Anyone Notices the Technology
Research in environmental psychology, including a landmark 1992 study published in Environment and Behavior by Fisher and Nasar, shows that people consistently perceive spaces as safer when they are easy to understand. Their research found that fear of crime rises in places offering concealment to potential offenders, and falls in spaces that offer clear sightlines and legible escape routes. Clear circulation, predictable transitions, and visual clarity contribute more to a sense of protection than simply increasing lighting levels or adding visible surveillance. In other words, the nervous system relaxes when the environment feels intuitive.
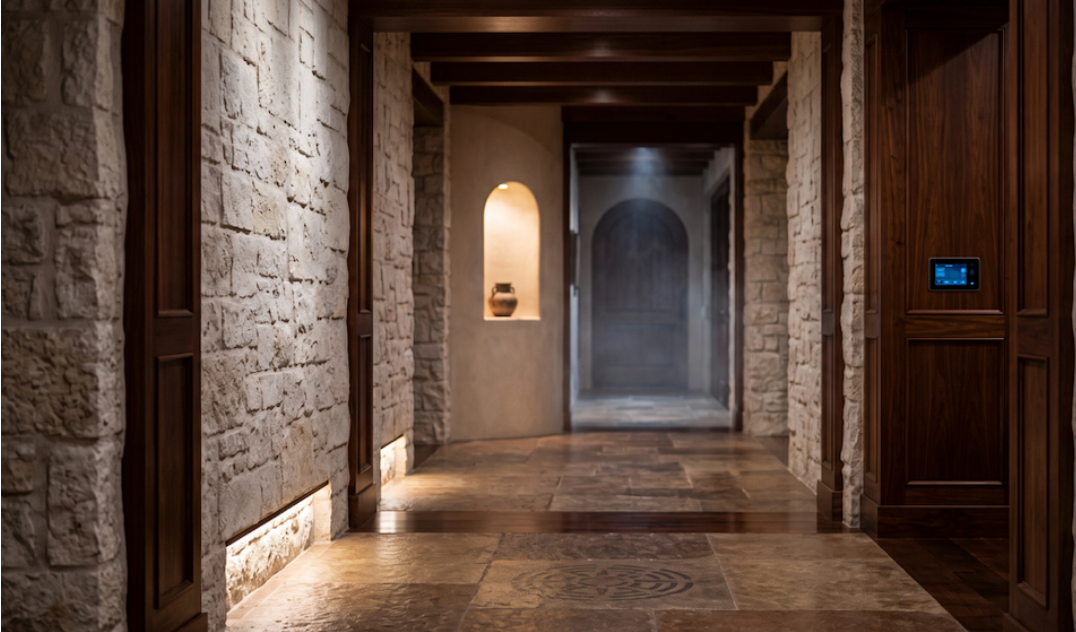
In complex residences, that insight becomes very specific. Night lighting is planned to support movement without disrupting sleep, rather than flooding halls with glare. Stair edges and thresholds remain legible in low light, reducing hesitation and missteps. Fixtures are integrated to improve orientation while minimizing glare. Technology is placed discreetly so private spaces feel restorative rather than visibly monitored.
Planning these elements early allows protection and wellness strategies to reinforce one another instead of competing. Whether a child walks down the hallway at 2:00 a.m., a staff member arrives before sunrise, or grandparents navigate terraces in the early morning, the home communicates where to go without demanding conscious effort or triggering a sense of exposure.
A Lakeside Estate Designed Around the Intersection
On a recent lakeside estate, the family office wanted sophisticated protection, integrated building technology, and a home that genuinely restored three generations. They had already seen how late-stage system overlays lead to rework, confusion, and homes that never quite settle. This time, the advisor-operator brought Nuance and 1823 into the planning process before reflected ceiling plans were finalized.
Working alongside the architect, builder, and estate manager, we mapped how the property would actually function throughout the year. We studied seasonal arrival patterns, guest circulation, staff operations, private family zones, and suites that required complete visual and acoustic separation. We evaluated where technology could disappear into millwork, plaster details, and architectural elements while remaining fully functional. Lighting strategies were developed to support both nighttime orientation and restorative living.
Instead of distributing devices uniformly, they were consolidated at intentional locations. Control points were placed where staff naturally manage daily operations rather than at every transition between rooms.
Nuance and 1823 documented these decisions within the Design & Care Portfolio, giving the architect, builder, family office, and estate staff a single operational reference rather than disconnected drawings, manuals, and vendor documents. Years from now, that documentation will continue guiding future staff and advisors while preserving the home’s original design intent.
When the family moved in, the advisor-operator described the outcome simply. The home felt protective without feeling technical. Children moved comfortably through the house after dark. Staff found daily operations intuitive. Protection was comprehensive, yet the residence felt unmistakably like a personal home rather than an installation built around hardware.
The difference was not additional technology. It was that someone owned the intersection between protection, wellness, and interior design from the very beginning.
What This Means for Advisor-Operators
Projects consistently perform better when interior design and protection planning begin together. The results often include:
- Cleaner ceilings and walls with fewer conflicts between lighting, devices, and finishes
- Night lighting that supports orientation while preserving restorative sleep
- Principal suites that remain true sanctuaries while meeting protection objectives
- Staff circulation and operational controls that reflect how the estate actually functions
- A single documented operating standard that can be passed to future estate managers and advisors without losing institutional knowledge
For advisor-operators responsible for complex residences, the most valuable conversations happen before drawings become difficult to change. If a new estate, major renovation, or portfolio review is on the horizon, Nuance welcomes the opportunity to collaborate alongside your architect, 1823, builder, and advisory team to explore how protection, wellness, and interior design can function as one integrated strategy, creating homes that are not only protected, but restorative, intuitive, and built to serve generations to come.
Typical diligence can miss how a home will actually live. Book a Whole-Estate Risk & Wellness Advisory here to surface risks, wellness opportunities, and preventable disruption.